Summary
- CFA has created a set of standard conditions for bushfire protection measures applied to development applications under the BMO.
- The standard permit conditions are a starting point or baseline for applicants preparing a permit application under the BMO.
- Requirements can be tailored to an individual site, with CFA's written approval.
- CFA will sometimes specify modified conditions when giving conditional approval of a permit application.
Standard BMO conditions provide a baseline
CFA has developed standard Bushfire Management Overlay (BMO) permit conditions in consultation with the Municipal Association of Victoria (MAV) and local councils, to assist with the processing of permit applications in the BMO.
The standard conditions prescribe the bushfire protection measures which are likely to be applied to most developments under the BMO, providing a baseline for BMO requirements. They include:
- Construction standard
- Defendable space
- Water supply
- Vehicle access
In many instances, CFA’s standard BMO conditions, including those relating to water supply, access and defendable space, mirror requirements in the planning scheme. This provides more certainty for permit applicants with regard to bushfire protection measures.
Standard planning permit conditions
The following standard conditions are provided as a baseline for BMO requirements and can be used as a guide for decision makers when assessing applications. They must not be changed unless agreed in writing by CFA.
How the standard permit conditions are used
The standard BMO permit conditions strongly align with bushfire planning requirements and the bushfire protection measures required under the planning scheme.
They are often used as a starting point for councils when assessing what requirements should be applied to any given application. However, they may change based on the merits of the application and its individual characteristics.
These conditions can be used as a starting point for applicants preparing a permit application under the BMO.
- Preamble (PDF, 50KB)
- Defendable space (PDF, 96KB)
- Access requirements (PDF, 1326KB)
- Water Supply (PDF, 170KB)
- Individual construction standard (PDF, 577KB)
BMO mandatory condition
Along with the CFA standard conditions, there is a mandatory BMO condition that must be included in every permit issued for buildings. This mandatory condition emphasises the ongoing implementation of bushfire protection measures listed in the permit.
Under this condition, the prescribed bushfire protection measures on your Bushfire Management Plan must be implemented and maintained on an ongoing basis. This mandatory condition can be found at Clause 44.06.05 of the planning scheme.
Tailoring requirements for an individual site
CFA regularly works with permit applicants and local councils to tailor an application to address certain aspects of a proposal. An application can be made to tailor requirements for an individual site.
The management of vegetation in the area of defendable space is the most commonly tailored condition.
Bushfire planning controls require vegetation management and water supply to meet planning scheme requirements under Clause 53.02, unless a schedule to the BMO states otherwise or CFA agrees to the change in writing.
How to prepare a tailored response
An application that proposes tailored bushfire protection measures must justify why an alternative proposal is being sought and how the tailored measures meet the objectives of the planning scheme.
The application must also demonstrate how and why the alternative proposal is appropriate given the:
- likely bushfire behaviour and risk to the land
- surrounding landscape
- the proposed land use
CFA may apply site-specific conditions to a permit
There are situations where the standard requirements need to be modified due to the unique characteristics of a site. In such cases, CFA may apply site-specific conditions to its conditional approval.
There are a number of factors that CFA considers in the assessment of a proposed development that might contribute to CFA applying a site specific condition, including (but not limited to):
- the location of the land
- bushfire behaviour
- surrounding topography
- type of vegetation
- landscape
- access in and out of the site
CFA will use the bushfire hazard site assessment, bushfire hazard landscape assessment and bushfire management statement (BMS) to assess the individual requirements of a site. Conditions on a permit are based on the merits of the application and its individual characteristics.
Bushfire protection measures explained
Below, you can find more information about the five bushfire protection measures referred to in CFA's standard planning permit conditions.
The following information is designed to help:
- landowners understand likely requirements before lodging a planning permit application
- councils interpret referral responses and conditions
- permit holders implement permit requirements.
Refer to the glossary to understand some of the terminology used within the conditions and information below.
1. Defendable space
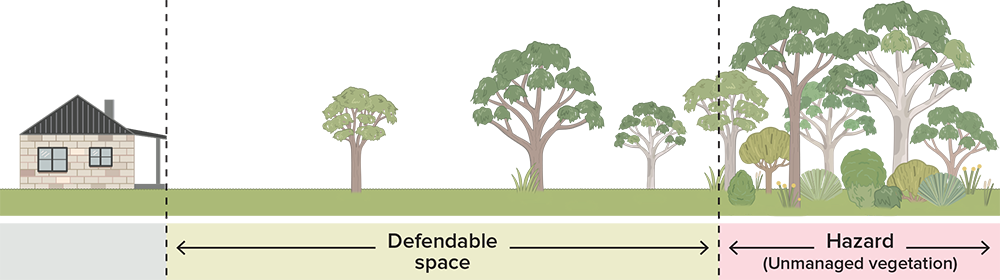 Defendable space creates separation between a house and nearby bush (unmanaged vegetation), to reduce the chance of the house being impacted by fire.
Developments in the BMO must have an area of land around the building where vegetation is modified and managed to reduce the effects of flame contact and radiant heat associated with a bushfire.
Defendable space creates a break between buildings and fuel for the fire
Providing an area of defendable space between a building and nearby vegetation, brush fencing or other flammable material can prevent flames reaching the building, reduce the effects of radiant heat and the intensity of an ember attack.
How to calculate defendable space
The area of defendable space required at the site will depend on the level of bushfire risk and the likely forms of bushfire attack. The factors influencing the level of bushfire risk include:
- Environmental factors including fuel, topography and weather conditions
- Site context, for example urban or remote location
- Other bushfire mitigation measures incorporated into the design, such as the siting of the building and construction standard
A site assessment is required to calculate how much defendable space is required at a particular property. Refer to Clause 53.02 of the Planning Provisions for detailed requirements.
If you obtain a permit, the standard conditions are the starting point for the level of vegetation management in the defendable space. These requirements should be reflected on your Bushfire Management Plan.
Tailoring the defendable space requirements
If you want to tailor the requirements to suit your site, you will need to explain in your Bushfire Management Statement how you still meet the following objectives:
- Maintain integrity of building to avoid compromising the building structure
- Reduce the carry of surface fire (horizontal separation)
- Reduce the carry of a canopy fire (horizontal separation)
- Reduce fuel ladders (vertical separation)
Learn more about landscaping for bushfire and the principles of garden design which can slow the spread of fire and reduce the intensity of ember attack.
Download BMO defendable space (PDF 96kb)
2. Access
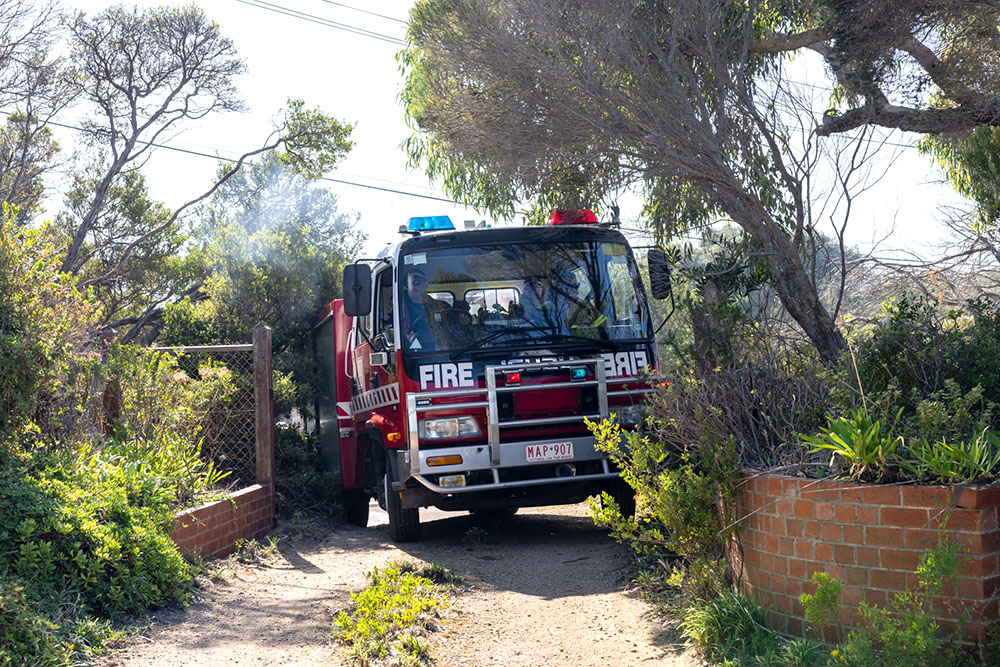 Gate posts, bushes and structures too close to the driveway can prevent fire trucks from getting into your property in an emergency.
CFA may not be able to come to your property during a major fire, but if we do, our fire trucks must be able to safely enter and exit the property from the primary road network to reach the building or water supply. Access is also important to allow occupants of the building to get in and out safely in the event of an emergency.
The standard conditions include specifications relating to:
- construction level
- load limit
- width
- clearance
- curvature
- road grade
- dips
- turning circles
- passing bays
If you obtain a permit, the standard conditions for access provide the minimum standards a fire truck needs to safely access your property. Refer to Clause 53.02 of the Planning Provisions for detailed requirements.
If you obtain a permit, the standard access conditions provide the minimum standards required for a fire truck to safely access your property. Refer to Clause 53.02 of the Planning Provisions for detailed requirements.
Download BMO Individual conditions Access (PDF 130.1KB)
3. Water supply
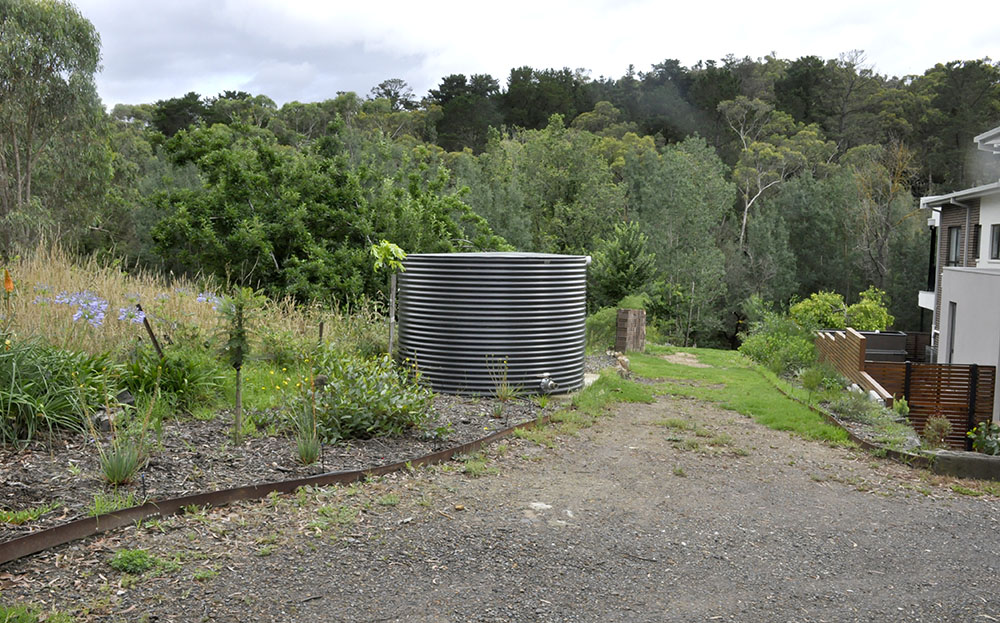 A static water supply in the BMO with a CFA-compatible outlet and excellent fire truck access.
There must be a static water supply available at all new developments for fire fighting purposes. The water supply must have appropriate volume, access and markings, and be compatible with CFA's fittings. It is also important that the water supply tank (and outlets) do not combust or melt during a fire event.
Why is a dedicated water supply important?
A dedicated water supply with appropriate volume, access and markings is crucial because:
- reticulated water supplies may be compromised during major fire events, as was experienced in the Black Saturday fires
- it can be used to defend against a bushfire if required.
How much water is required?
All new development must incorporate a static water supply for fire fighting purposes. The minimum volume of water supply will depend on whether it will be used by the land owner, occupant, or CFA.
CFA needs to be able to connect to the water supply in the event of a fire
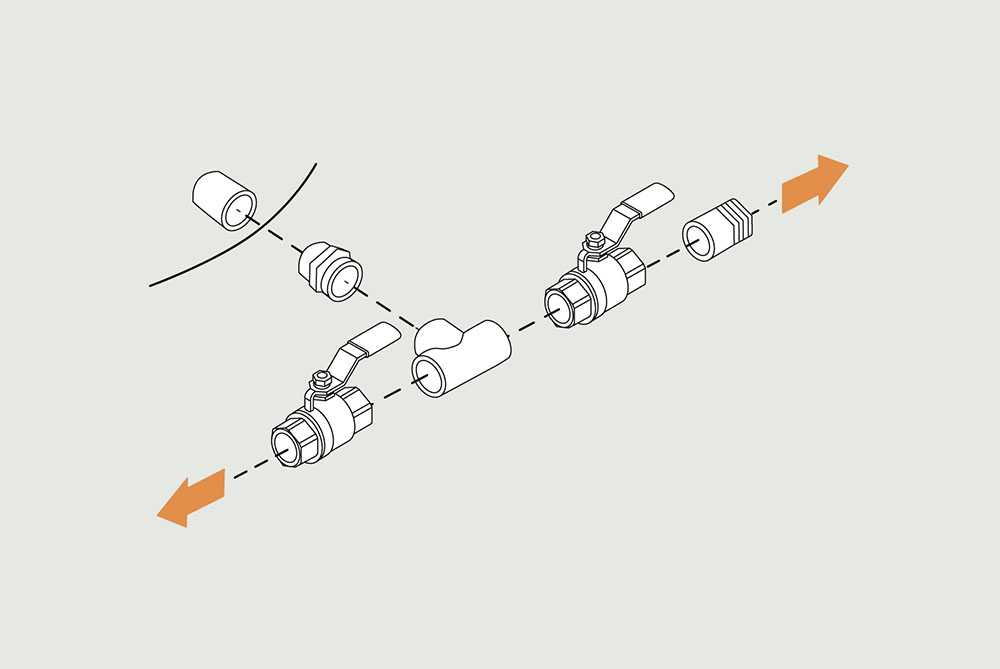
Connect to CFA truck
This connection allows CFA firefighters to connect your tank to their fire truck.
Tank outlet
Tank outlet to have minimum size of 65mm BSP (female).
Galv. Hex. Union
Galvanised hex union. 65mm BSP.
Water tank
Base of the water tank.
CFA male end
This three turns per inch (3TPI) fitting must be provided to allow firefighters to connect their equipment to your tank.
Ball or Gate Valve
65mm BSP (female) ball or gate valve.
Galv. screwed tee
A 65mm BSP (female) galvanised, screwed tee allows CFA fittings on one side of the pipe and fittings to suit your own needs on the other side.
Ball or Gate Valve
A ball or gate valve to suit your own pump or needs.
To your pump
This connection allows you to connect the tank to your own pump unit.
To enable the fire brigade to defend your property, it is critical that the CFA can easily access a suitable water source. This includes being able to connect CFA’s hoses onto your water tank and supply water to a fire truck when required. There must be a fitting which CFA can use and a separate connection which can be accessed by the owner or occupier of the property on the outlet of your water tank.
If specified within Table 2 to Clause 53.02-5 (if fire brigade access to your water supply is required), CFA’s standard BMO permit conditions require the pipe work, fittings and tank outlet to be a minimum size of 64mm.
65 mm BSP (British Standard Pipe) is the most common size available. A 65mm fitting is equivalent to the old 2.5 inch and a 65 mm BSP (2.5 inch) fitting exceeds CFA’s requirements, which complies with CFA’s standard permit conditions for the BMO.
The water supply must:
- have outlets compatible with CFA’s fittings
- be located near roads and buildings on the property
- be identifiable, with a CFA water sign
CFA water signage and compliant tank outlets can be bought online.
Refer to Clause 53.02 of the Planning Provisions and the Department of Transport and Planning's website for further information about how much water is required and whether fire authority fittings are required.
Varying the standard water supply requirements
CFA may consider an alternative design for static water supply where volume, reliability, access and performance of a system are demonstrated to achieve equivalence to the standard requirements. However, we don't encourage this.
Dams and swimming pools are not suitable as an alternative static water supply due to the potential for reduced capacity and water quality in drought conditions (for example, through silting) .
Download BMO Individual Conditions Water Supply PDF (170kb)
4. Construction standards
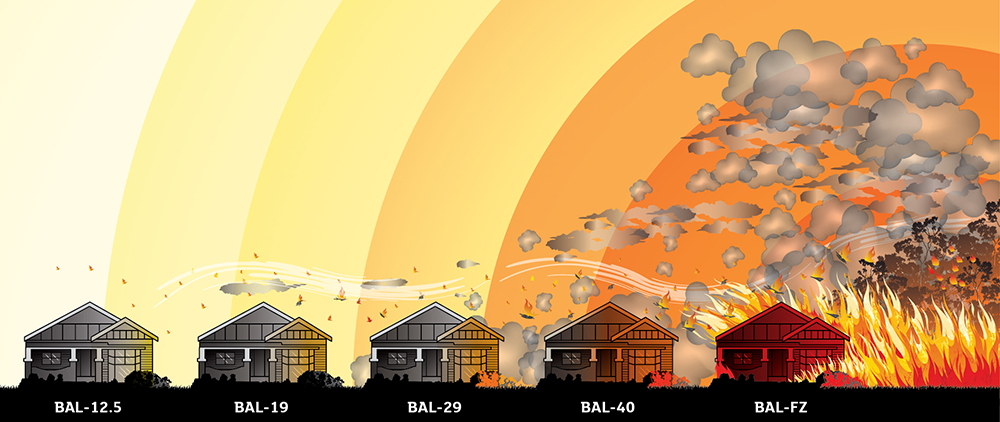
BAL 12.5
At BAL 1.25 the building will be exposed to ember attack and radiant heat below 12.5 kW/m2.
BAL 19
At BAL 19 the building will experience increasing ember attack and windborne debris. Radiant heat level between 12.5 kW/m2 and 19 kW/m2.
BAL 29
At BAL 29, there would be increasing ember attack and windborne debris. Radiant heat between 19 kW/m2 and 29 kW/m2.
BAL 40
At BAL 40 there would be increasing ember attack and windborne debris. Radiant heat would be between 29 kW/m2 and 40 kW/m2. Exposure to flames from the fire front is likely.
BAL Flame Zone
In BAL-FZ there would be direct exposure to flames, radiant heat and embers from the fire front.
The Bushfire Attack Level (BAL) increases as fire intensity and radiant heat (kilowatts per square metre) increases.
Building construction and design can be used to minimise the impact of ember attack and radiant heat on a building. Construction requirements for buildings are expressed as a Bushfire Attack Level (BAL) as prescribed in AS3959 or NASH Standard.
What is a Bushfire Attack Level?
A Bushfire Attack Level (BAL) is a way of measuring the ability of a building to withstand attack from bushfire. The form of bushfire attack and the severity will vary according to the conditions on the site.
There are six bushfire attack levels that form part of the Australian Standard for construction of buildings in bushfire prone areas (AS 3959):
- BAL-LOW (never applied in any areas with BMO)
- BAL-12.5
- BAL-19
- BAL-29
- BAL-40
- BAL-FZ (Flame Zone)
Determining the construction standard
To establish the appropriate construction standard for your development, you will need to conduct an assessment in accordance with Clause 53.02 of the planning scheme.
Learn more about BAL ratings.
Download BMO Individual Conditions Construction Standard (PDF 577kb)
BAL requirements are linked to the building system
The Building Code of Australia contains the overarching objectives and performance requirement in relation to achieving an appropriate construction standard to improve the ability of the building to withstand bushfire attack.
The National Construction Code (NCC) prescribes AS 3959-2018 Construction of buildings in bushfire prone areas and NASH 2021 Standard for steel framed construction in bushfire areas as a ‘deemed to satisfy’ response to overarching objectives and performance requirements. Alternatively, an applicant may prepare an alternative solution to achieve the same performance requirement (that is, not a ‘deemed to satisfy’ response).
Building design can also increase resilience to bushfire
In addition to the materials and construction standard of the building, the layout and design of a building can reduce the potential for debris (such as leaves) to accumulate and embers to enter the house.
Designs should avoid creating spaces where debris can accumulate, for example, complex roof designs.
The location of outbuildings should also be considered as they can act as a fuel source to the main building. Outbuildings should be located at least 10 metres from the main building.
Learn more about best practice design for building in Bushfire Prone Areas on CSIRO's website.
Contact CFA
If you have any questions relating to CFA's standard BMO permit conditions, contact CFA’s Fire Safety Team via email: firesafetyreferrals@cfa.vic.gov.au
Page last updated: Friday, 18 September 2026 9:16:47 AM