Summary
- Avoid planting shrubs under trees.
- Use groundcovers which are slower to catch fire and low-growing succulents under trees.
- Keep medium to large plants away from windows.
- Use paving, gravel or stone around the house.
- Use lawn or paths to provide separation between garden beds.
- Clump trees to create at least two metre gaps in tree canopies.
Factors to consider in a surburban garden
Materials
Flammability (how likely something is to catch fire) should be taken into account when planning which materials to use in your garden.
- Brick, stone, steel and concrete materials are much better choices than timber for retaining walls and garden edging.
- Use gravel products for pathways and weed suppression instead of organic mulch, which can create a path for fire to burn along.
- Replace timber fences with a non-combustible option.
Swimming pools and ponds
These can be strategically placed near your home to create a kind of 'fuel break' interrupting a fire as it comes closer to the house.
Flammable structures and objects
All flammable objects and structures become fuel for fire, intensifying the fire and increasing the chance your home catches on fire.
Move flammable structures or objects at least 10 metres away from your home, including sheds, garden tools and machinery areas, woodpiles, outdoor furniture, clothes lines and shade screens.
Plant choice
Choose low-flammability plants and position them away from the house. Consider using terracotta or ceramic pots for plantings closer to your house. This can be a good way to bring colour and productivity to a suburban garden, while allowing you to move them away from the house during the hotter months.
Garden design principles
Below are the general principles to follow when designing a garden for bushfire:
1. Reduce vegetation in the area immediately around your home (create defendable space)
2. Remove flammable objects near your home
3. Break up vegetation with gravel, paths or grass between garden beds (create fuel breaks)
4. Carefully select, locate and maintain trees to be useful in a bushfire
Learn more about designing a garden for bushfire.
Model suburban garden design
Key principles for suburban garden design:
- Avoid planting shrubs under trees as they can help fire move up into the tree and make it more intense. Instead, use groundcovers with low flammability and low-growing succulents under trees. This provides good separation between vegetation on the ground and the tree canopy.
- Keep plants away from windows, doors and other parts of the building where embers could get in. Use paving, gravel or stone around the house instead to create a non-flammable barrier.
- Use lawn to provide separation between garden beds. This breaks up the vegetation within the garden to prevent 'fuel corridors' which lead towards your home.
- Clump trees to create at least two metres distance between tree canopies, to help prevent fire spreading from tree to tree and reaching the house.
- Locate landscaping features with low flammability like pools, tennis courts of well-maintained lawn between the house and the most likely direction of a bushfire.
Example: Suburban model garden
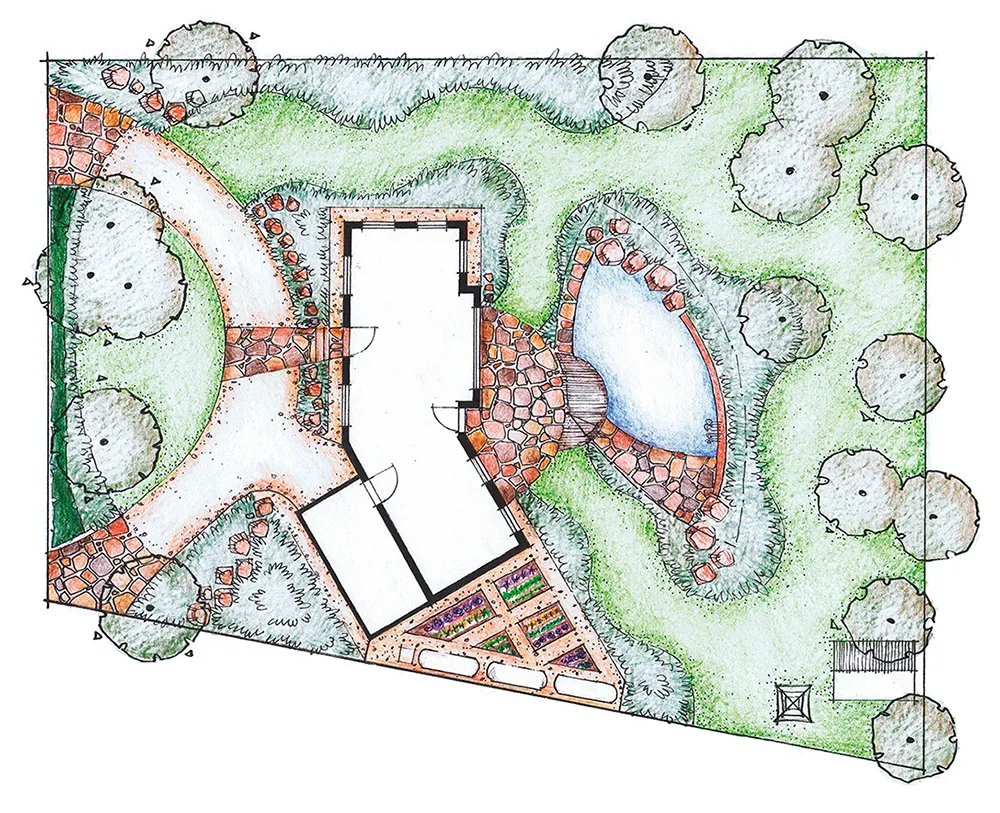
Existing Red Box eucalypts
Existing Red Box eucalypts have been cleared within 10 metres of the house, but kept outside the 10 metre radius. Low vegetation beneath the trees is designed to slow the spread of fire into the tree tops. Any low hanging branches are pruned to keep a 2 metre gap to the vegetation underneath.
Ground plantings.
Low ground plantings of Creeping Banksia, Emu Bush and Waxflower.
Driveway
A dual access driveway at the front of the property provides space between the house and a potential fire.
Swimming pool
The pool is positioned between the house and a possible fire front.
Timber deck
The timber deck is separated from the house by stone paving.
Paths.
Stone paving and gravel pathways surround the house to create protection from flames and radiant heat.
Gravel paths
Gravel pathways create space between garden beds and the house.
Lawn
Well-watered, low cut open lawns are used to reduce the amount of fuel available to the fire around the house.
Grass
Garden beds are separated by strips of grass to create space between the vegetation.
Clothes line and shed.
The clothes line and shed, where swimming pool chemicals and fire wood are stored, are located well away from the house.
Water tanks
Metal or concrete water tanks which don't catch fire have been placed on the eastern boundary of the garden. They help shelter the house from radiant heat.
Pool garden
The pool area contains a mix of short grasses and ornamental shrubs. Blue Fescue, Smoke Bush and Gymea Lily.
Herbaceous plants
Between the house and the pool are low-growing, drought-tolerant herbaceous plants which have good moisture content and don't catch fire easily. Aloe, Common Everlasting and Catmint.
Native shrubs
Native shrubs have been planted away from the house. They are pruned after flowering so they don't become more flammable. Creeping Banksia, Salmon Correa, Small Crowea and Emu Bush.
Clipped hedges
There are small, clipped hedges underneath the large eucalyptus trees in the front of the property. They are kept below 1 metre high and branches of the trees pruned to create vertical space. Gold Dust Wattle, Dwarf Lily Pilly and Native Rosemary.
Native Perennials
Low-growing, drought-tolerant Australian herbaceous perennials are planted in front of the hedges. Cut-leaf Daisy, Common Everlasting, Common Dampiera and Fan Flower.
Vegetable garden
Raised, steel-edged vegetable gardens are located near the house.
Hotspots on the bird's eye view of the property highlight the fire safe design features of this property. A fire would most likely come from the right side of the picture.
The same garden is seen below, looking from the west toward the house. A fire would most likely come from the left side of this picture.
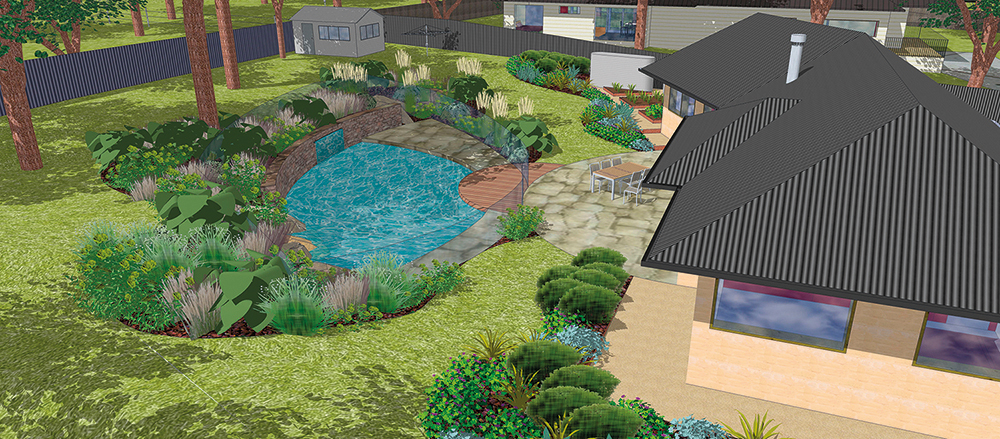
Existing Red Box eucalypts
Existing Red Box eucalypts have been cleared within 10 metres of the house, but kept outside the 10 metre radius. Low branches are pruned to keep a 2 metre gap to any vegetation beneath.
Lawn
Well-watered, low cut open lawns reduce the amount of fuel available to the fire around the house.
Swimming pool
The pool is positioned between the house and a possible fire front.
Timber deck
Timber decking is kept separated from the house by stone paving.
Paving and paths
Stone paving and gravel pathways surround the house to create protection from flames and radiant heat.
Separated garden beds
Garden beds are separated by strips of grass to create space between the vegetation.
Clothes line and shed
The clothes line and shed, where swimming pool chemicals and fire wood are stored, are located well away from the house.
Water tanks
Metal or concrete water tanks which don't catch fire have been placed on the eastern boundary of the garden. They help shelter the house from radiant heat.
Pool garden
The pool area contains a mix of short grasses and ornamental shrubs. Blue Fescue, Smoke Bush and Gymea Lily.
Herbaceous plants
Between the house and the pool are low-growing, drought-tolerant herbaceous plants which have good moisture content and don't catch fire easily. Aloe, Common Everlasting and Catmint.
Vegetable garden
Raised, steel-edged vegetable gardens are located near the house.
Gravel paths
Gravel pathways create space between garden beds and the house.
Trees
Existing local Red Box eucalypts have been removed within 10 metres of the house, but kept outside of that radius. They are separate enough from one another to lower the fire risk.
Read more about tree removal.
Vegetation around trees
The area under trees has been planted with lawn (kept short), low native shrubs (up to one metre) and fleshy herbaceous ground cover plants to stop fire easily spreading from the base of trees into the tree tops.
Trees are also pruned regularly so that there is a gap of 2 metres between ground and branches.
Pool area
A pool has been constructed between the house and the surrounding vegetation, acting as a natural break in fuel for the fire. There is a small area of timber decking, but it is very separate from the house.
Pathways
Stone paving and gravel pathways are used in the area directly surrounding the house. They provide separation between garden beds with vegetation and the house.
Terracing
The sloping area of the site has been partially terraced using large rocks.
Lawns
The rear of the garden and area to east of the house are maintained as open lawns. This creates an area of low vegetation near the house.
Lawns have also been used to between garden beds to slow down spread of fire. These paths also allows for easy access to maintain garden.
Flammable structures and objects
Swimming pool chemicals, firewood and other flammable objects are situated away from the house.
Water tanks
Three non-combustible water tanks have been put along the eastern boundary of the garden. They help shelter the house from radiant heat in a bushfire and provide water for the veggie garden.
Resources
Suburban Garden - Landscaping for Bushfire
Download a PDF version of the model Suburban Garden Design, including species names and locations.
Landscaping for Bushfire: Garden Design and Plant Selection
This downloadable booklet provides further information on garden design and plant selection which can be used for new or existing gardens in high-risk bushfire areas.
Page last updated: Thursday, 3 September 2026 4:08:24 PM